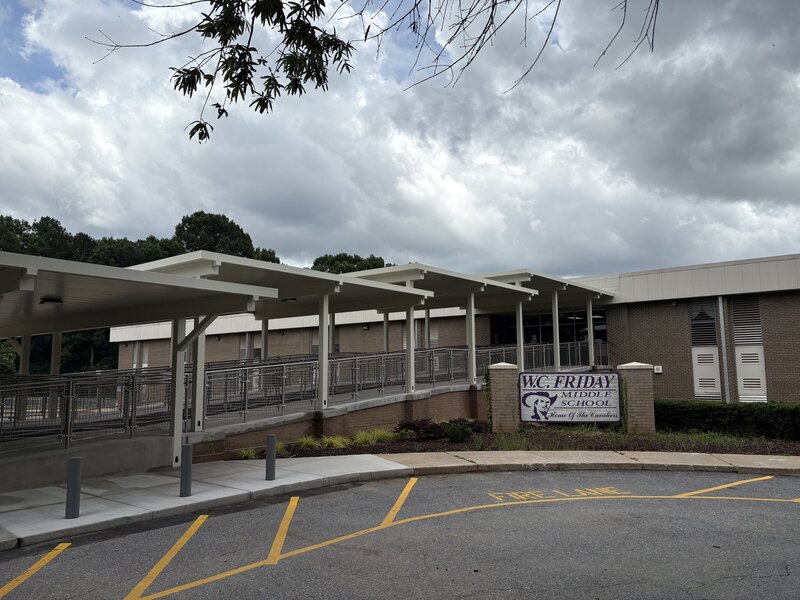
Burnsville Elementary School
Cantilever Walkway Canopy for Burnsville Elementary School
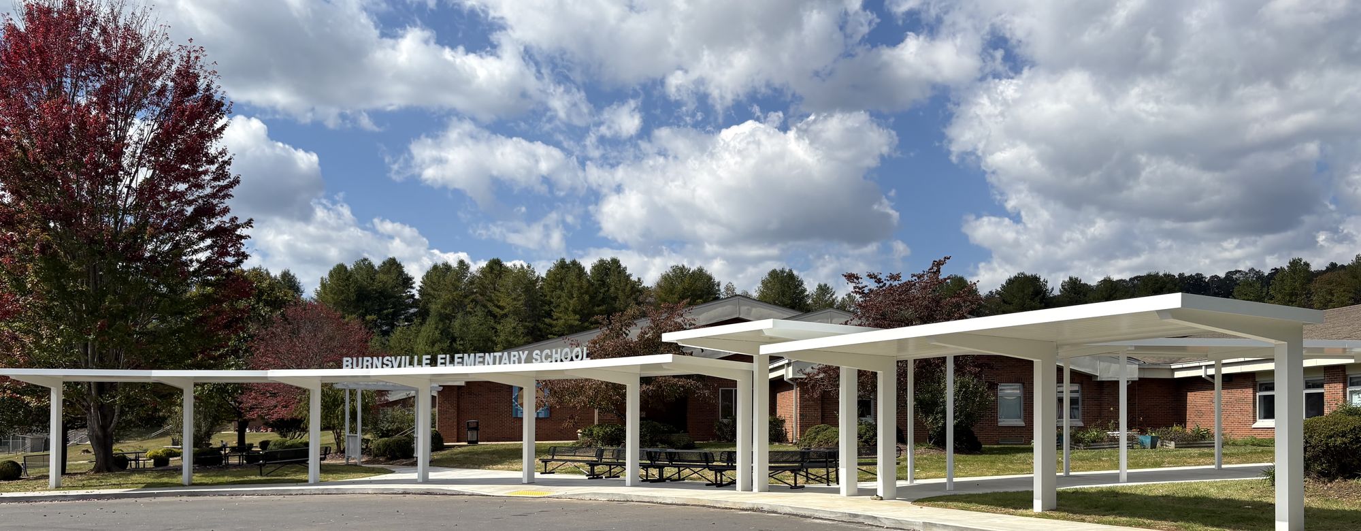
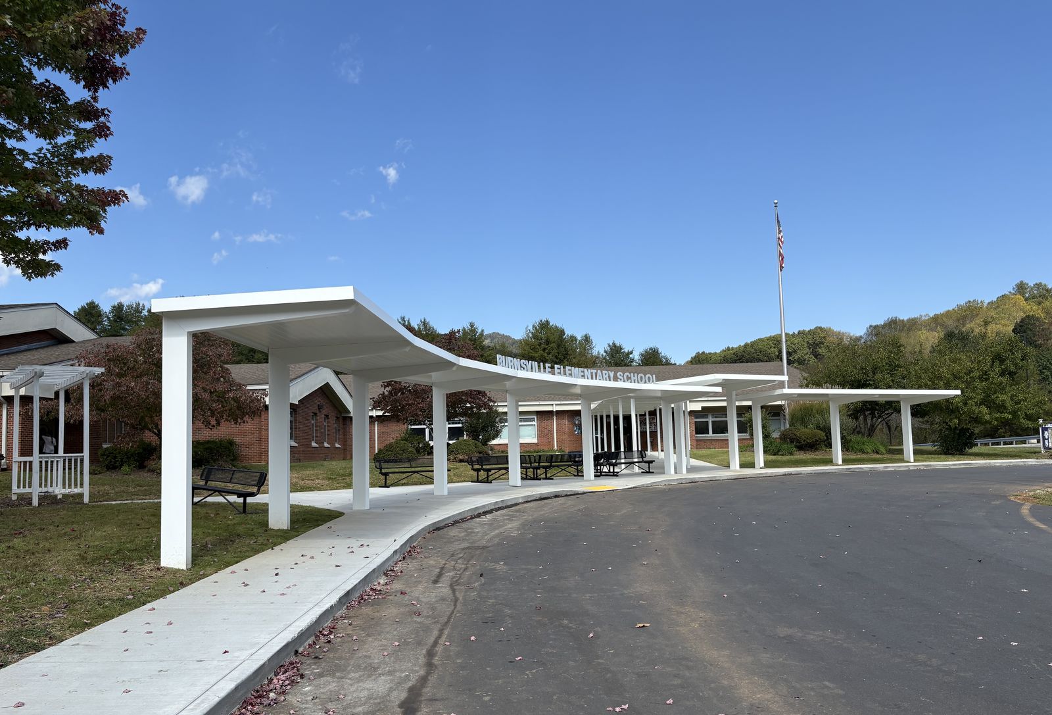
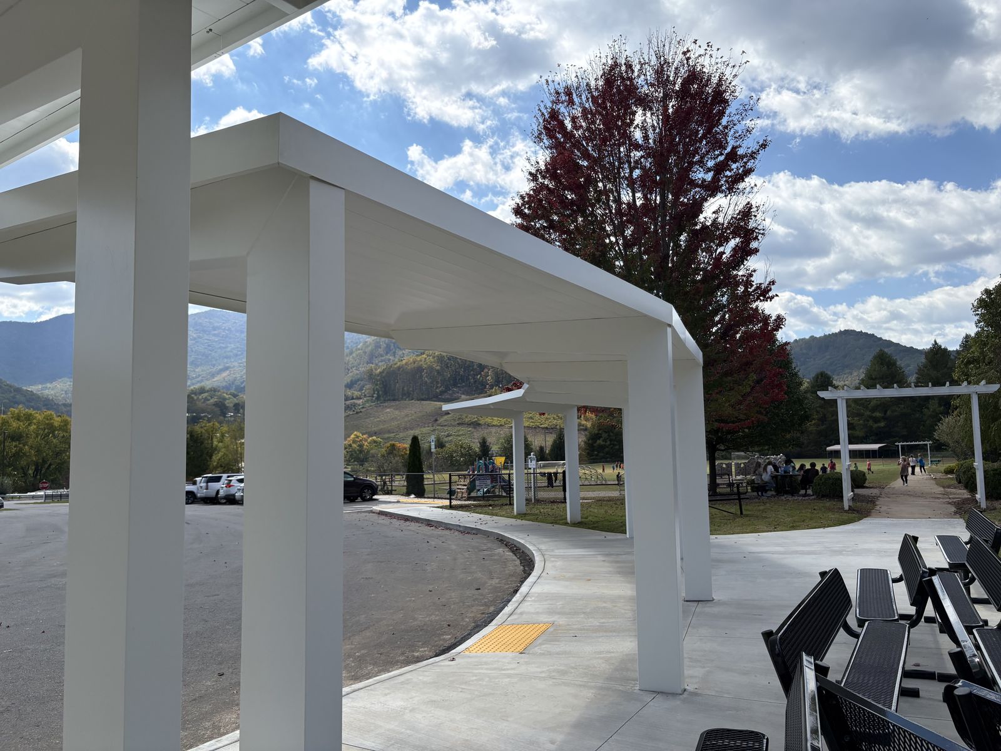
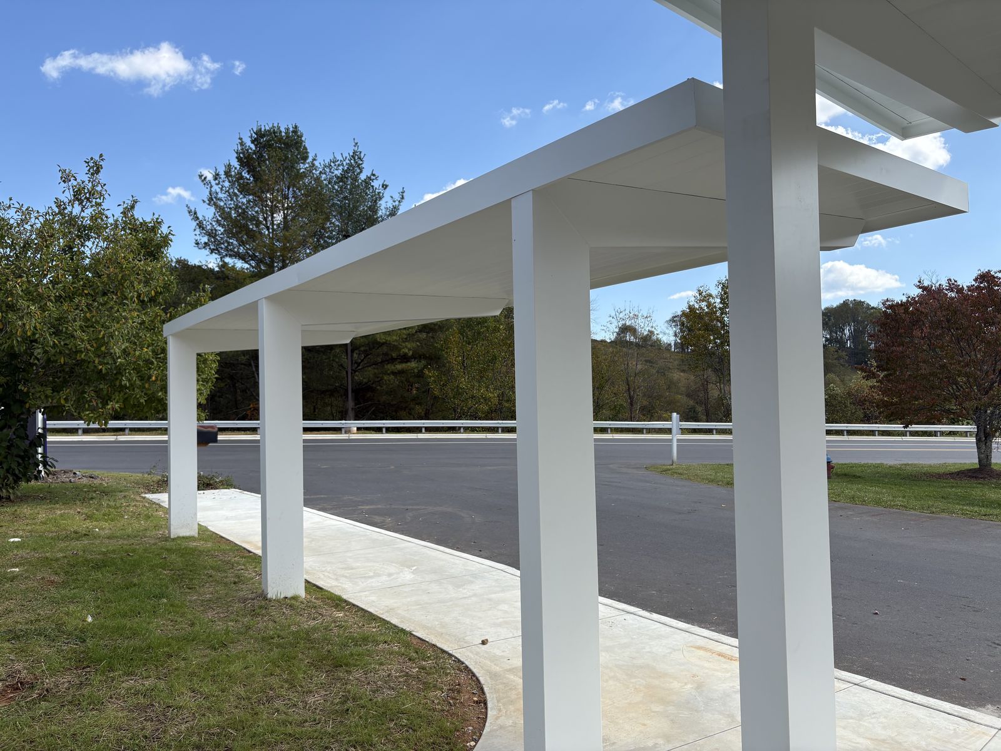
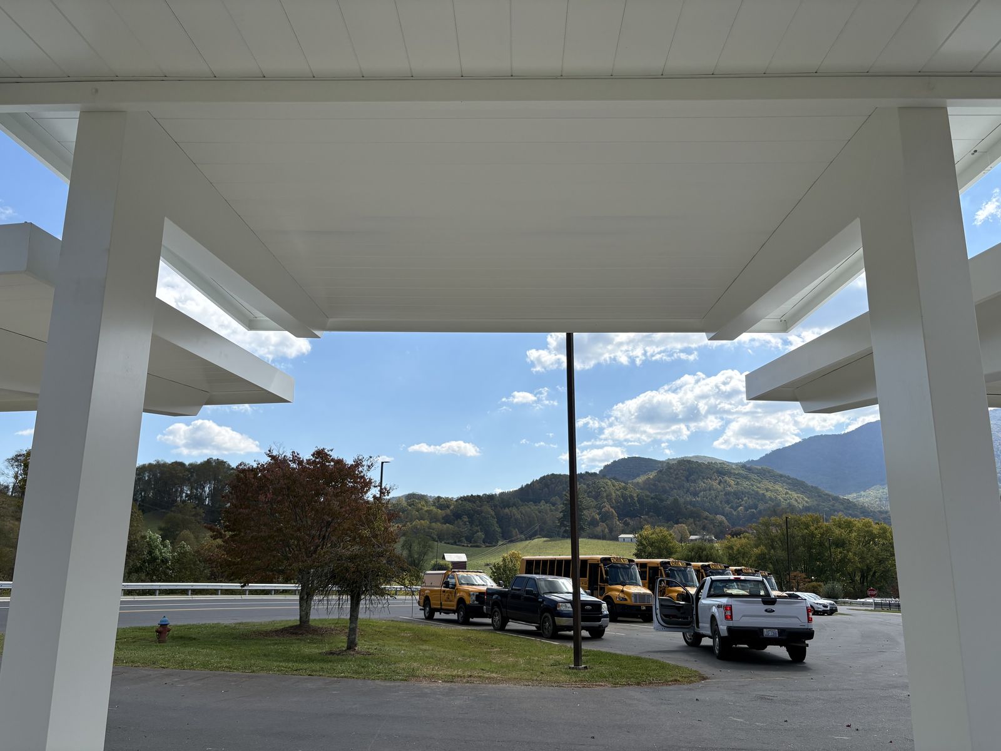
A custom 95' freestanding cantilever walkway canopy, 8' projection, for the Burnsville Elementary School Addition in Burnsville, North Carolina, built for Yancey County Schools. Jackson Williams developed the design with the architect, McMillan Pazdan Smith. The cantilever runs on a single column line and curves around a corner, then meets a column-supported walkway canopy.
The Challenge
Students walk this path every morning and afternoon, so the cover had to keep them dry without putting columns in the walkway. It also had to follow the walk around a corner and handle 120 mph wind and 20 psf snow loads.
The Solution
Jackson Williams developed this custom design with McMillan Pazdan Smith: a freestanding cantilever canopy on a single column line beside the walk, projecting 8 feet over the path. It turns the corner in segments of about 12 feet, with about 9'-8" to 10' of clear height. The 6x12 extruded aluminum posts double as downspouts and carry a tapered beam. A column-supported walkway canopy, 11' wide and about 68' long on two rows of 4x4 aluminum posts, joins the cantilever. Both canopies have a white super-durable powder coat finish.
Scope of Work
- Custom design developed with McMillan Pazdan Smith Architecture
- PE-sealed shop drawings
- Aluminum fabrication & finishing
- On-site installation (footings by others)
Project Details
FAQ
Frequently Asked Questions
What is a cantilever walkway canopy?
A cantilever walkway canopy is a covered walkway whose roof extends past its supports, so no columns stand in the walking path. At Burnsville Elementary, a single column line sits beside the walk, and the roof projects 8 feet over it.
Does a cantilever walkway canopy have to attach to the building?
No. The Burnsville canopy is freestanding on a single column line, so it follows the walk around a corner in segments of about 12 feet. A wall-mounted cantilever canopy is a different system that hangs off the facade at an entrance.
Where does the rainwater go?
On the Burnsville canopy, the 6x12 extruded aluminum posts double as downspouts, so water runs down inside the posts and no separate downspouts are needed. A tapered beam carries the roof.
What loads and clearance was the Burnsville canopy designed for?
The canopy was designed for 120 mph wind and 20 psf snow, with PE-sealed shop drawings. Clear height under the roof is about 9'-8" to 10'.
What did Jackson Williams do on this project?
Jackson Williams developed the custom design with the architect, McMillan Pazdan Smith, provided PE-sealed shop drawings, fabricated both canopies in Shelby, NC, and installed them; footings were by others. We install walkway canopies across the Southeast and Mid-Atlantic.
Have a similar project?
Jackson Williams handles engineering, fabrication, and installation — one PO, one point of contact, no site-steel headaches.